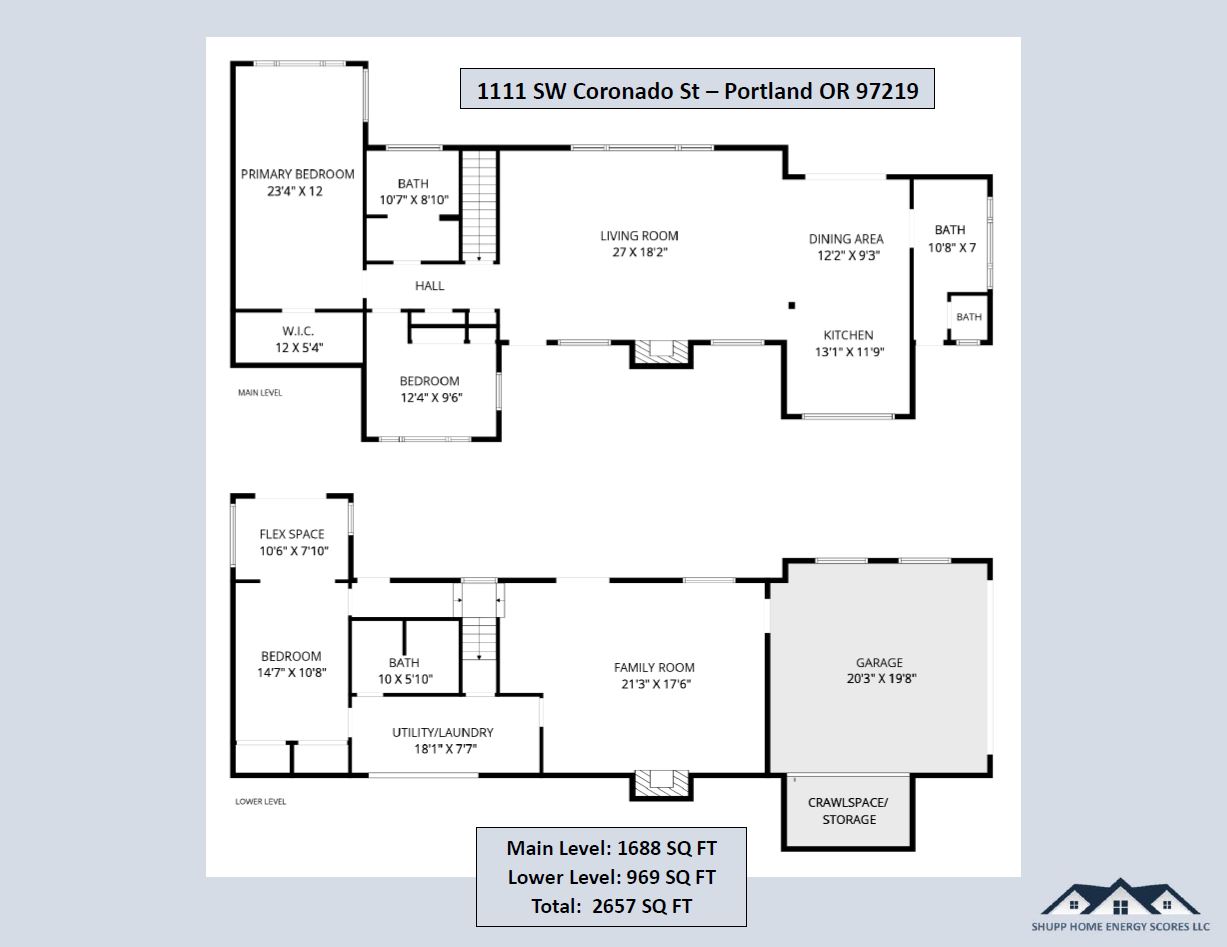
A floor plan tells you how a house will actually live, and 1111 SW Coronado St is a study in flow: an open-concept main level anchored by a remodeled kitchen, a quiet wing of bedrooms with treetop views, and a daylight walkout basement with its own entry that turns one home into many possibilities. Here is how the layout works, and what it means for buyers.
The Main Level: One Connected Space, Anchored by the Kitchen
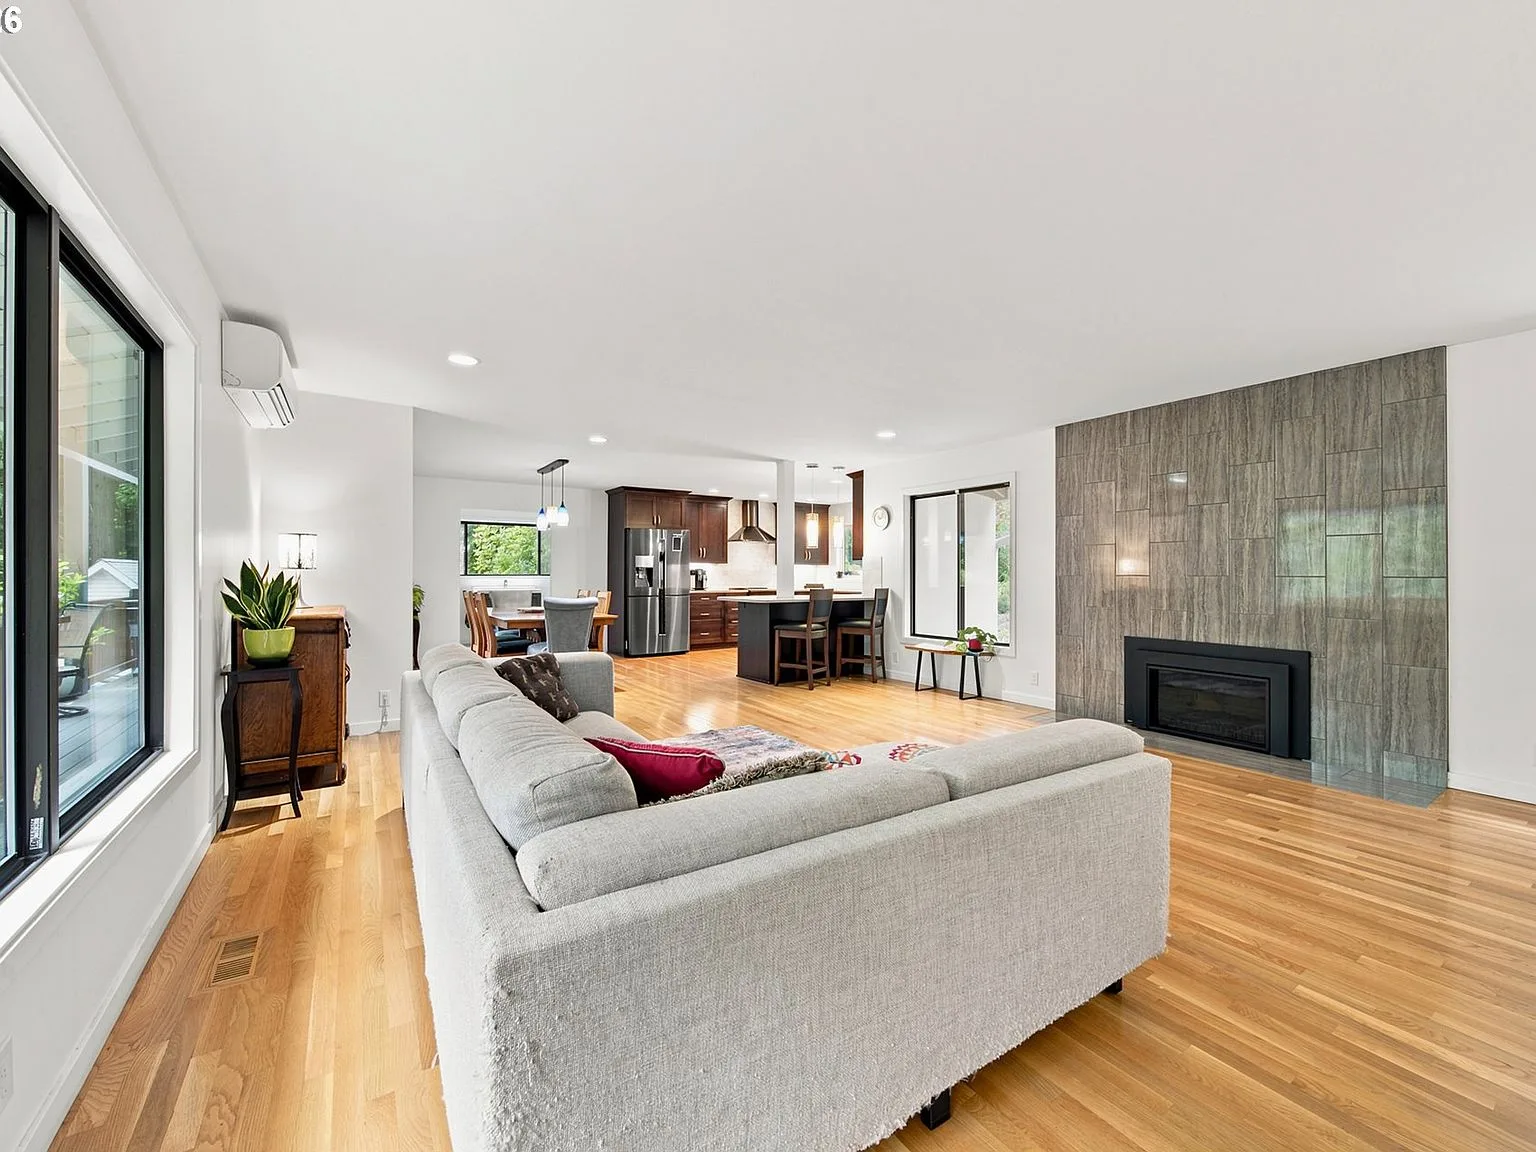
Gleaming hardwood floors run through the airy main level, where living, dining, and kitchen spaces open into one another instead of closing off into separate rooms. The completely remodeled modern kitchen, with espresso cabinetry, light stone counters, and a large window over the sink, anchors the layout and keeps the cook in conversation with everyone else. On the living side, a fireplace with a stone surround adds a cozy focal point, and the tall windows throughout pull the forest in from every direction. Off the main flow, the light-filled sunroom reads as a room between the house and the gardens, an easy spot for breakfast or quiet reading.
A Quiet Wing for Rest, With Forest at Every Window
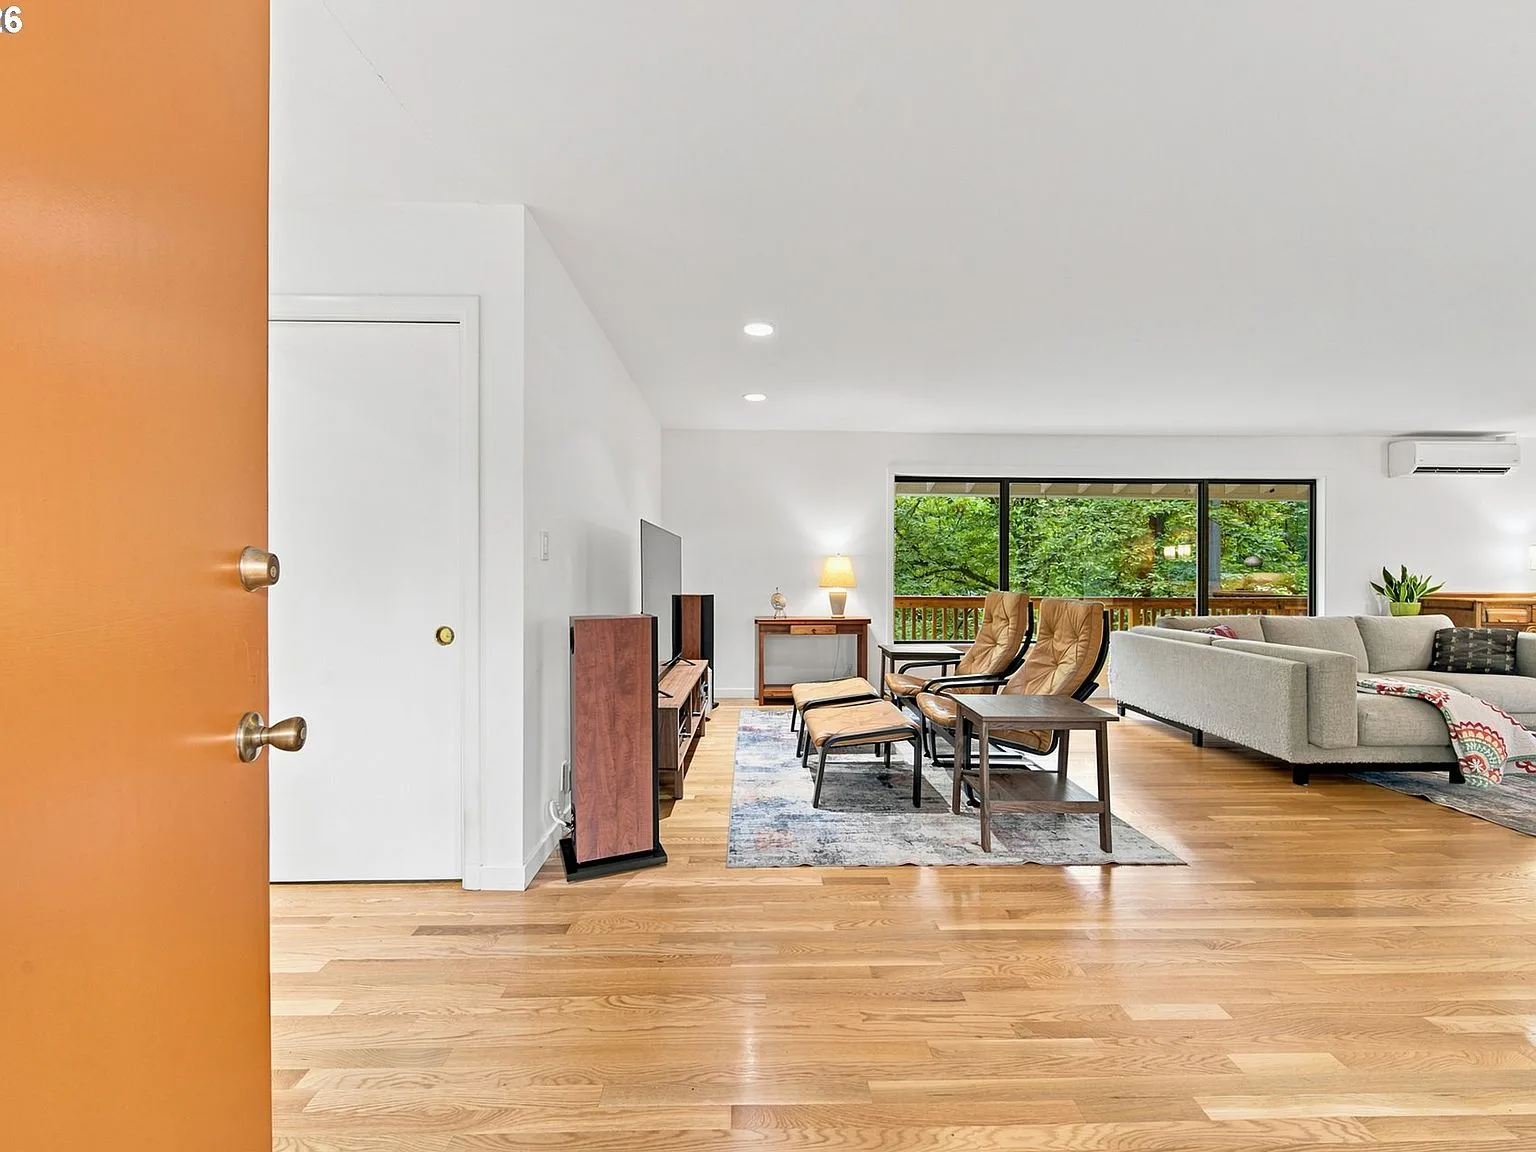
Beyond the main living spaces, the floor plan tucks the bedrooms into a quieter zone, each with large windows that frame towering evergreens. One bedroom is currently set up as a home office with a built-in desk at the window, and the home's four-zone ductless mini-split means any bedroom can be conditioned independently of the rest of the house. That separation, an open public wing plus a calm private wing, is exactly what makes an open-concept floor plan work for real families.
The Daylight Walkout Basement: A Home Within a Home
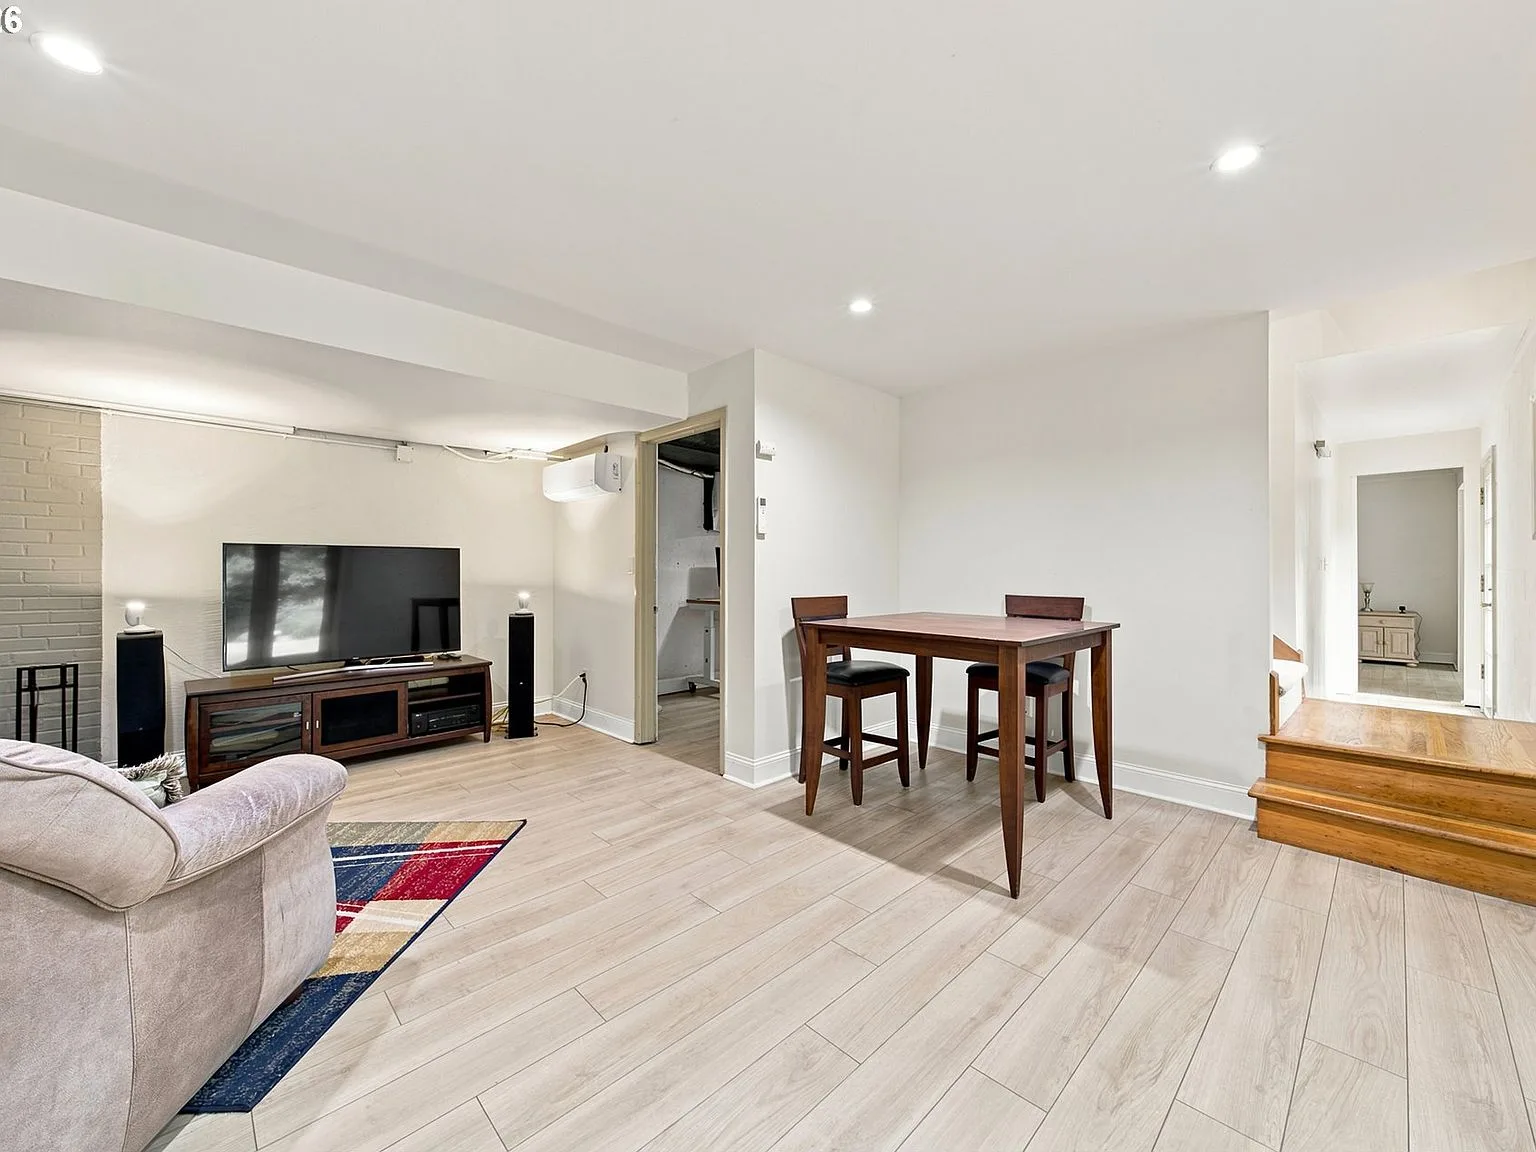
Because the lot slopes away from the house, the lower level opens directly to the outdoors at grade: a daylight walkout, not a buried basement. With its own private entry, real windows, and a livable layout anchored by a painted brick fireplace wall, it works today as a long-term guest suite, and it is a natural candidate to evaluate as a potential ADU. Combined with the attached two-car garage and the detached garage or workshop with 220V power, the floor plan offers a genuinely unusual amount of adaptability: multi-generational living, a rental possibility, a workshop, or simply room for everything you own.
Reading the Plan: What Buyers Should Look For
When you compare floor plans, focus on three things: how the entry relates to the main living space, whether bedrooms sit away from noise and traffic, and how the lower level connects to the outdoors. This home checks all three, and then adds the unusual bonus of nearly 3 acres spanning two tax lots, so the seclusion you feel inside continues outside your door, from the winding footpaths through the trees to the terraced garden beds and the dedicated greenhouse. The floor plan document is available to download, and contact Danielle Bade to walk the layout in person at a private showing.
More on how this home lives: the walkout basement and ADU potential, the remodeled kitchen, and the two-tax-lot acreage.

Danielle Bade
Principal Real Estate Broker, Bade Real Estate