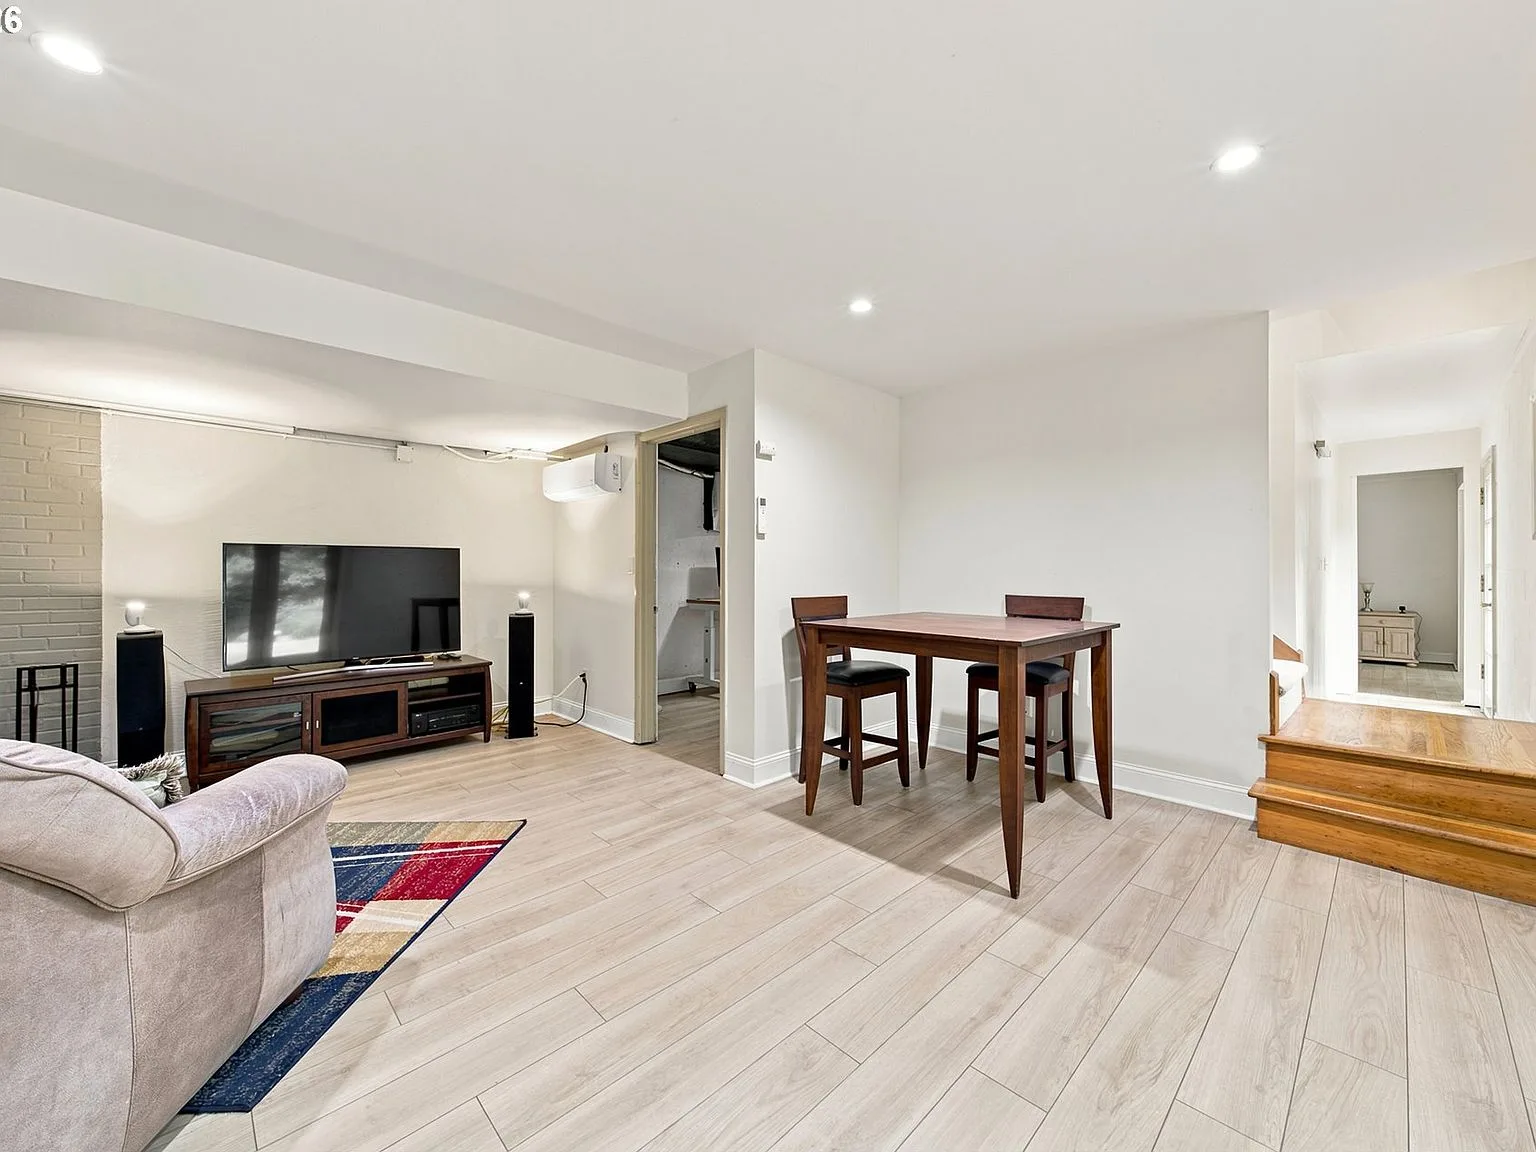
One of the most versatile features of 1111 SW Coronado St is the daylight walkout basement. Unlike a typical below-grade basement, a walkout level opens directly to the outdoors at grade, which means real windows, natural light, and an independent presence of its own. At this home it also has its own private entry, making it an ideal long-term guest suite today and a promising candidate to explore as a potential ADU. Here is a closer look at the space and what to weigh as you plan.
What Makes a Walkout Basement Different
A daylight walkout basement sits on a sloped lot, so one side of the level is at ground level. That changes everything about the feel of the space: the rooms get full-size windows, natural daylight, and direct access to the yard instead of the window-wells and dim corners of a fully buried basement. On the nearly 3 acres at 1111 SW Coronado St, the walkout level opens toward the forested grounds and terraced gardens, so the connection to the outdoors carries through even the lower level of the home.
A Long-Term Guest Suite Today
With its own entry, the basement works beautifully as a private long-term guest suite. Visiting family, adult children, a live-in caregiver, or a renter can come and go without passing through the main house, which preserves everyone's privacy while keeping the household together. The separate entry is the single biggest factor in making a lower level feel like its own residence, and this home has that in place.
The Potential to Explore as an ADU
Because the level already has a separate entry and a livable layout, it is a natural candidate to evaluate as an accessory dwelling unit, or ADU. A finished lower level with independent access is often the closest starting point to ADU conversion because much of the heavy lifting, the entrance, the living space, and the daylight, is already there.
That said, converting a space into a legal ADU is a real process, not a given. In Portland, an ADU must satisfy building and life-safety codes, meet egress requirements, and receive permitting and approval from the City. Kitchen facilities, smoke and carbon monoxide detection, and energy standards all come into play, and the specifics depend on the home's systems and the property's zoning. The responsible path is to work with a licensed contractor and the City of Portland's permitting office to confirm exactly what is required before treating any plan as final. The potential here is genuine, and so is the diligence needed to realize it.
Why This Matters for Buyers
For buyers, the value of a walkout basement shows up in options. A household that wants flexibility, for multigenerational living, hosting, or possible rental income, has a space that already behaves like a self-contained unit, and a layout that keeps those options open without major construction. Combined with the attached two-car garage and the detached workshop with 220V power, the home offers an unusual amount of room to adapt as needs change.
When you tour the property, spend time in the lower level. Walk out the door, look back at how the daylight hits the rooms, and imagine how you would use the separate entry. Then bring your questions, and Danielle Bade will help you think through what is possible before you decide. Contact her to schedule a private tour of 1111 SW Coronado St.
Explore more of what makes this home stand out: the workshop and detached garage, the two tax lots of private acreage, and our guide to Tryon Creek across the street.

Danielle Bade
Principal Real Estate Broker, Bade Real Estate