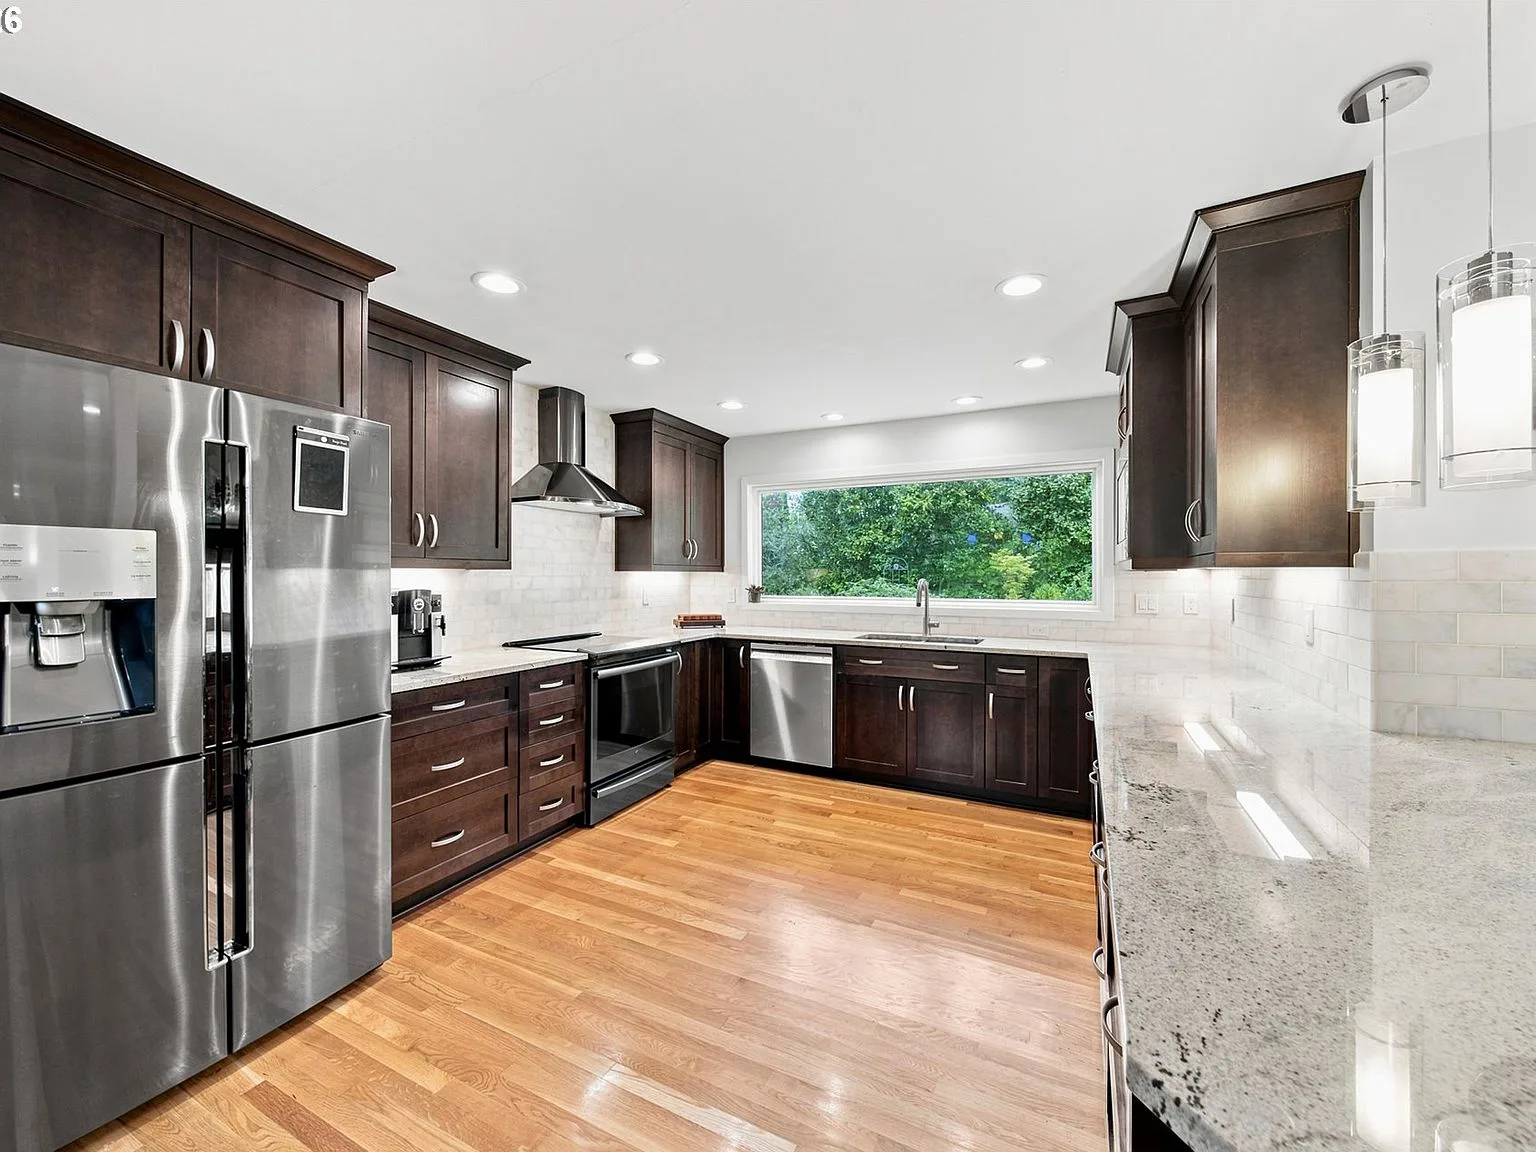
The completely remodeled kitchen is the heart of 1111 SW Coronado St, the anchor of an airy main level where gleaming hardwood floors connect cooking, dining, and living into one seamless space. It was renovated in 2018 with dark espresso shaker cabinetry, light stone countertops, stainless steel appliances, and fresh pendant lighting, and it was designed around a tall window over the sink that frames nothing but forest. Here is a closer look at what makes the room work, and what to notice when you tour it yourself.
A Kitchen Anchored Around the View
Stand at the sink and the whole design thesis of this house appears: a large horizontal window looks straight out into towering evergreens, so the daily rhythm of dishwashing and coffee-making happens against a backdrop of green. That is the same connection to the outdoors the architect built into nearly every room, and the kitchen leans into it hardest. The window sits over the sink, where it captures the best light of the day and brings the forest canopy right into the workspace.
Cabinetry, Counters, and the Details That Matter
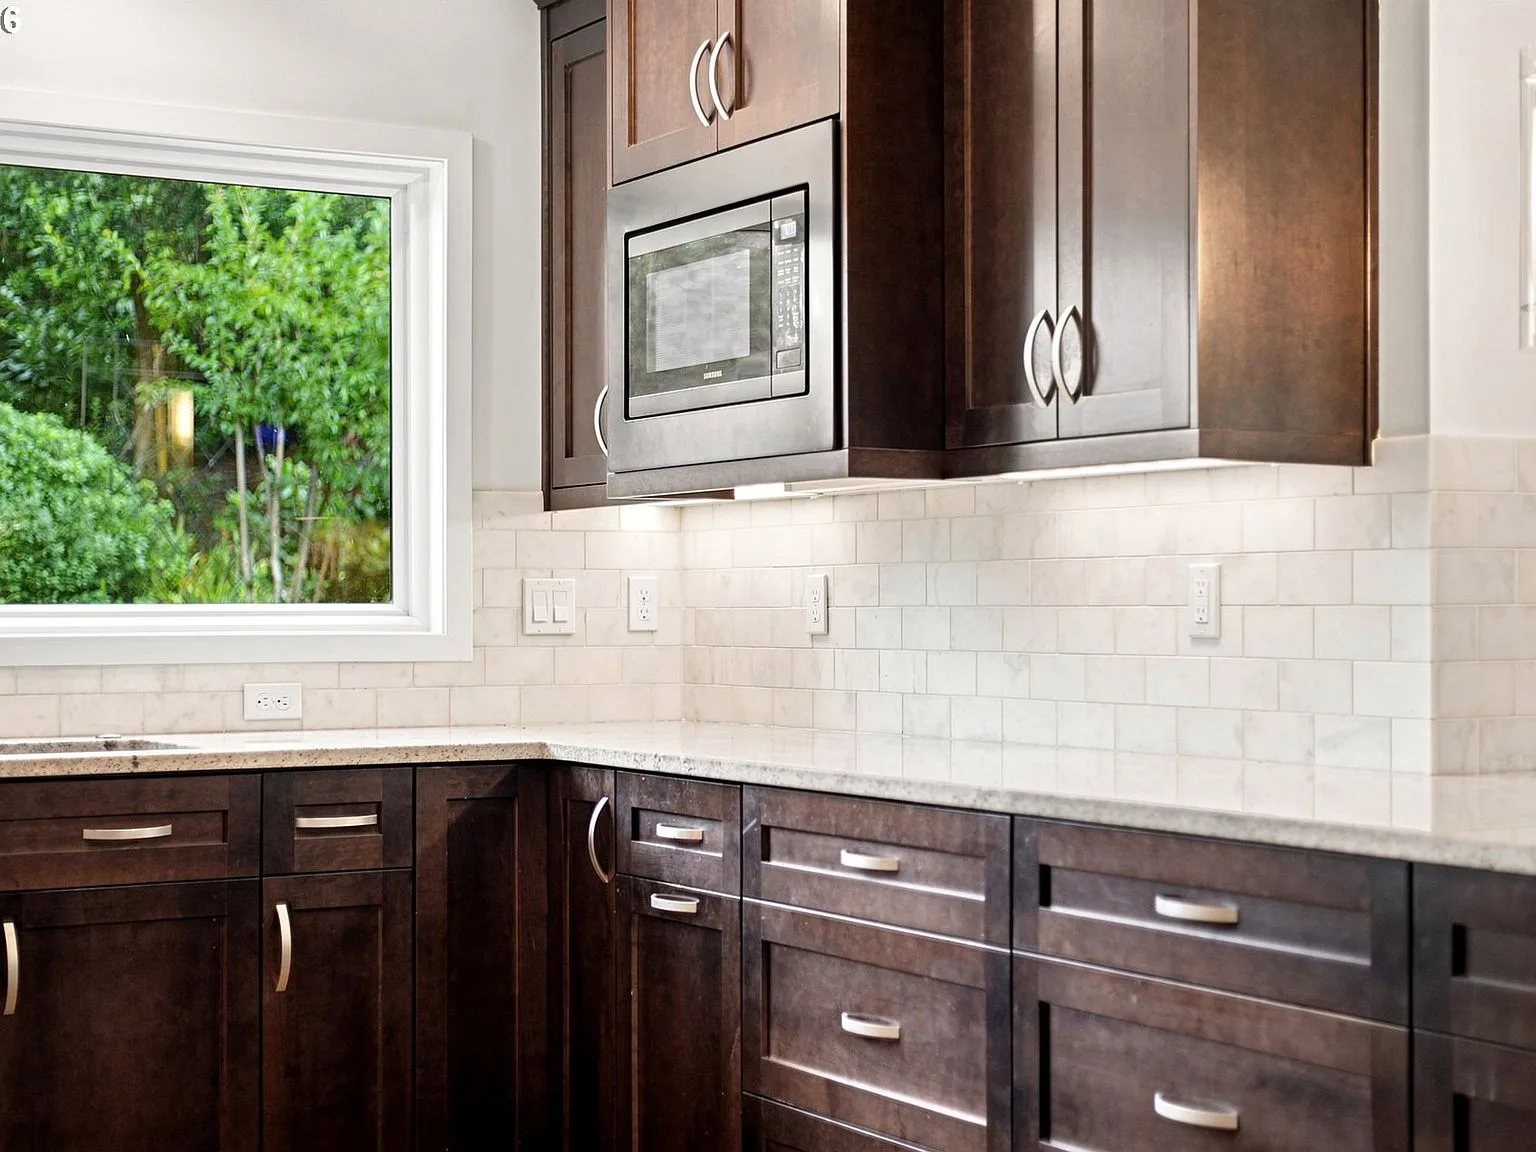
The 2018 remodel updated the room top to bottom. Dark espresso shaker cabinetry provides warm, grounded contrast to the light walls and bright daylight, and it gives the room a distinctly modern feel that still respects the home's mid-century bones. The countertops are light stone, complemented by a marble-look subway tile backsplash that runs behind the range and counters. Stainless steel appliances, including the range, refrigerator, and dishwasher, keep the palette clean and make the kitchen feel new the moment you walk in.
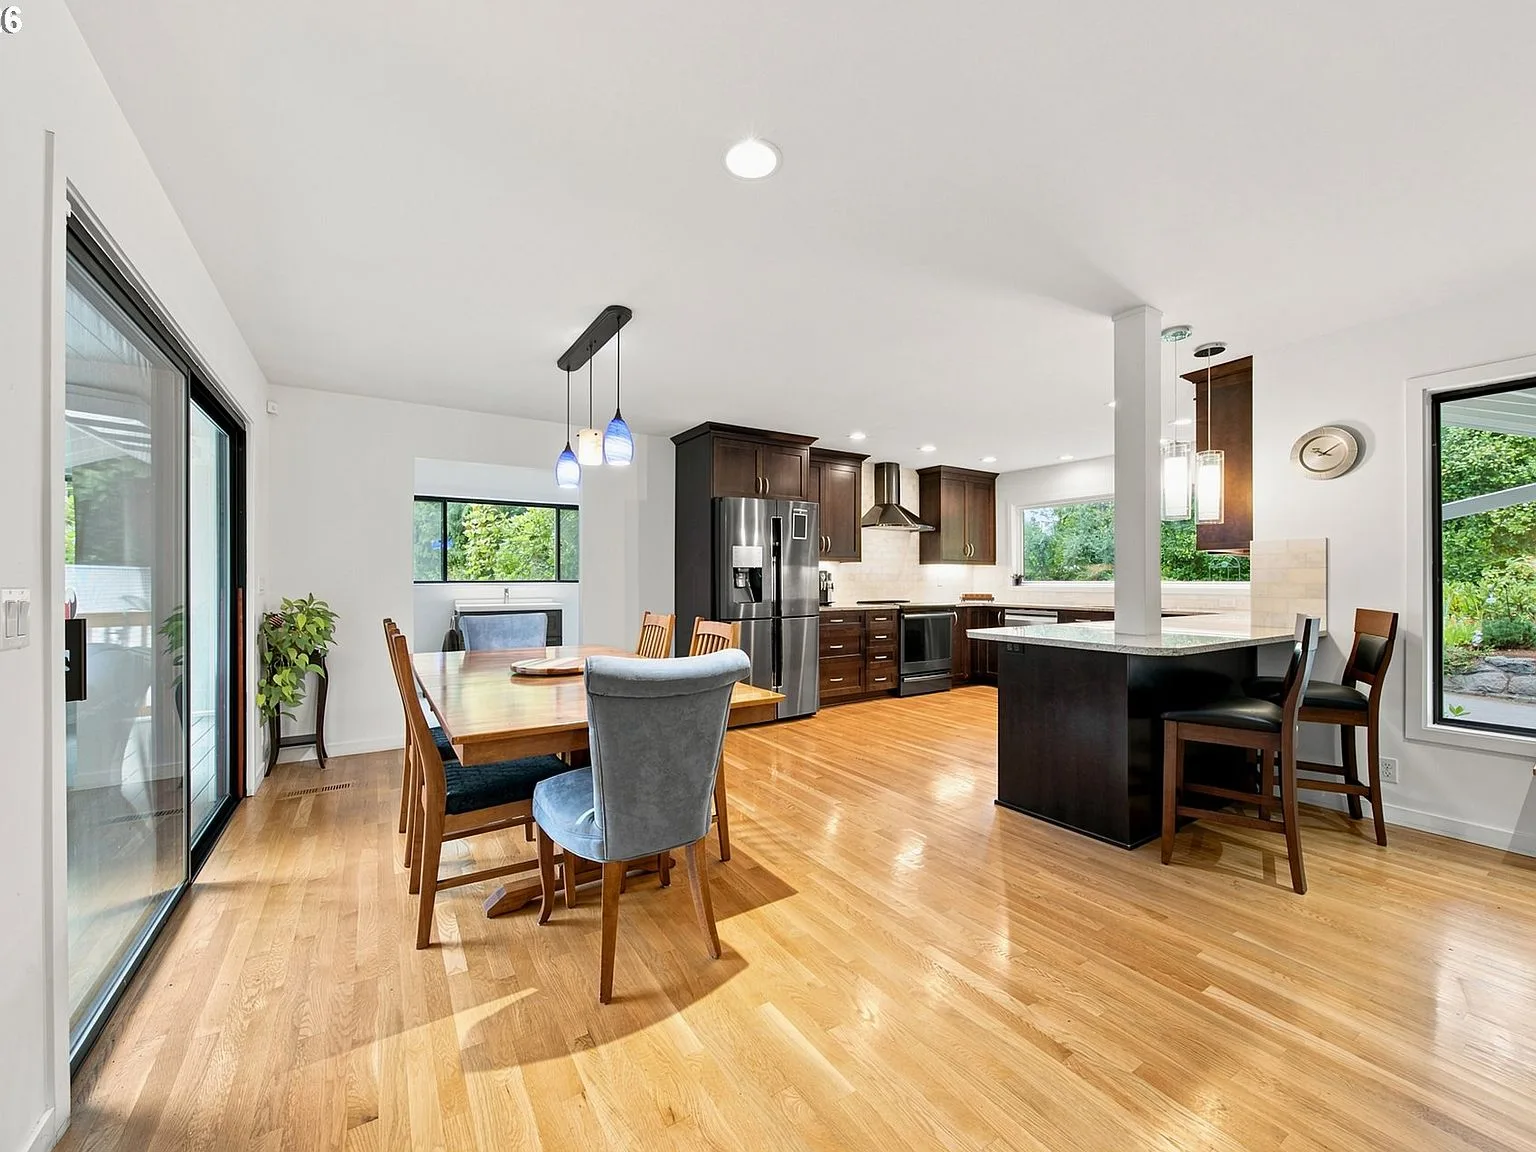
Pendant lighting over the peninsula adds a welcoming glow after sunset, and it defines the casual seating area where guests can pull up a stool and keep the cook company. The full record of this renovation, along with every other upgrade the home has received, is documented in our updates and home history timeline.
An Open Plan Built for Gathering
What makes the kitchen feel larger than its footprint is how it flows into the rest of the home. There are no walls between cooking, dining, and the living area; hardwood floors run uninterrupted from the front door to the far windows, so a dinner party can naturally spill from counter to table to sofa. The open plan also means the kitchen stays part of the conversation, whether someone is pulling a snack during a game or hosting a holiday meal for the whole family.
From Kitchen to Garden: The Entertaining Flow
A kitchen this connected to the outdoors practically begs for indoor-outdoor entertaining. The main level steps out to a covered deck and, beyond it, grounds that feel like a private park: winding footpaths through the trees, terraced garden beds, and a dedicated greenhouse where the herbs on your counter could literally come from a few steps away. Summer dinners start at the stove and finish on the deck under the firs. For more on the outdoor rooms, see our fall gardening guide and the sunroom retreat feature.
What to Look For When Touring a Remodeled Kitchen
A kitchen remodel is one of the highest-value improvements a home can receive, but not all remodels are equal. When you tour this kitchen, or any renovated kitchen, here are a few things worth checking:
- Cabinetry condition: open a few doors and drawers. Soft-close hardware, square doors, and solid drawer boxes are the telltale signs of quality work.
- Counter and backsplash seams: clean, tight seams and well-matched tile speak to careful installation, which matters more than brand names.
- Lighting layers: good kitchens combine natural light, task light over the work surfaces, and ambient light for the room as a whole. This kitchen has all three.
- Appliance vintage: ask about the age of the range, refrigerator, and dishwasher, and confirm they are in good working order before you write an offer.
- Workflow: the classic triangle between sink, range, and refrigerator should feel natural. Stand in each position and imagine a real evening of cooking.
Come See It in Person
Photos can capture the cabinets and the counters, but the light through that window over the sink is something you have to experience. Contact Danielle Bade to arrange a private tour, and we will make time to show you the kitchen and the nearly 3 acres around it. You can also drop by during any scheduled open house, which we will announce on the home page and our social channels.

Danielle Bade
Principal Real Estate Broker, Bade Real Estate