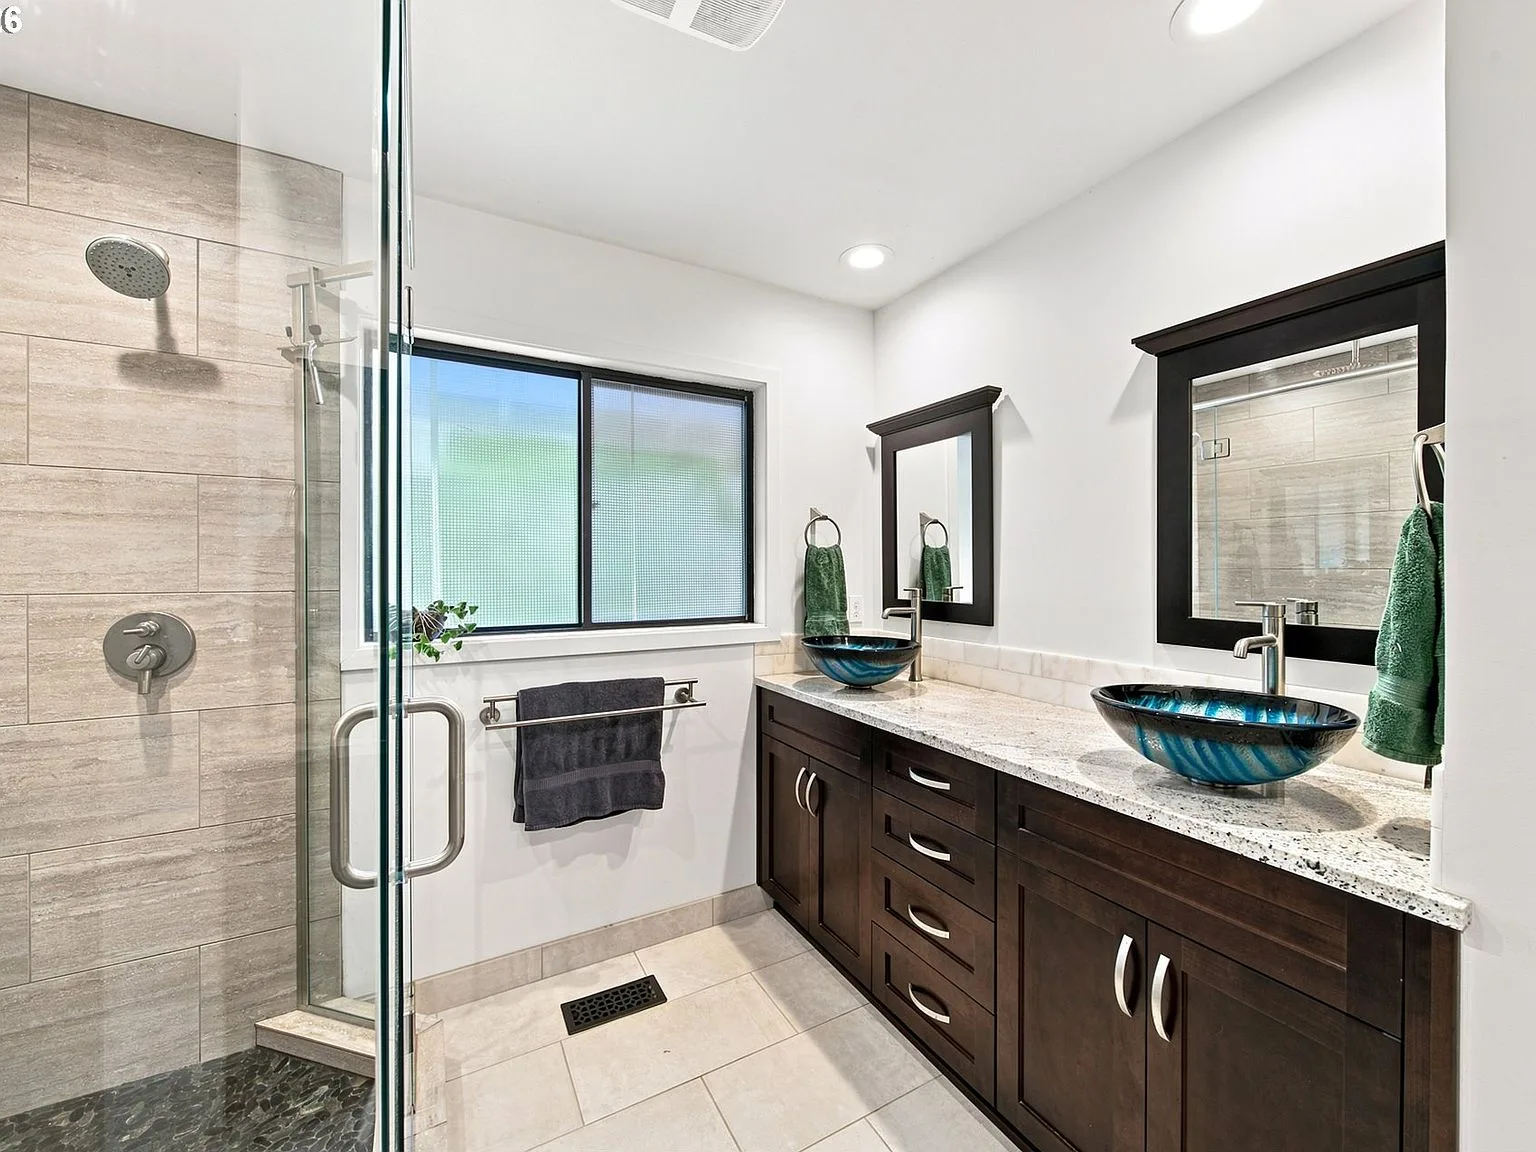
The remodeled bathroom at 1111 SW Coronado St carries the same design philosophy as the kitchen: updated materials, clean lines, and a big window that pulls the forest right into the room. Part of the home's 2018 renovation program, it pairs a walk-in shower with marble-look subway tile, a granite-topped vanity, and warm wood cabinetry against a bright, light-filled backdrop.
A Walk-in Shower With Marble-Look Subway Tile
The centerpiece is the walk-in shower, lined floor to ceiling with light, horizontal marble-look subway tile. Walk-in design means no step to climb over, which makes the shower easier to use at any age and simpler to clean, with no metal track or threshold to build soap scum. Marble-look porcelain delivers the classic spa aesthetic with the durability and low maintenance of tile, a combination that has made this look the standard in modern remodels. A frameless-style glass enclosure keeps the sight line open so the light from the window travels all the way through the room.
A Granite-Topped Vanity With Warm Wood Cabinets
Across the room, a vanity with dark wood cabinets and speckled granite countertops anchors the space, with ceramic tile flooring underfoot and a large window above the counters. The window is the quiet star: it faces the property's greenery, so the same forest views that frame the living room follow you into the bathroom with abundant natural light. Comfort-height counters and generous cabinet storage make the morning routine workable for two, and the positioning next to the primary bedroom keeps the en-suite feel intact.
A Second Full Bath, Plus a Convenient Powder Room
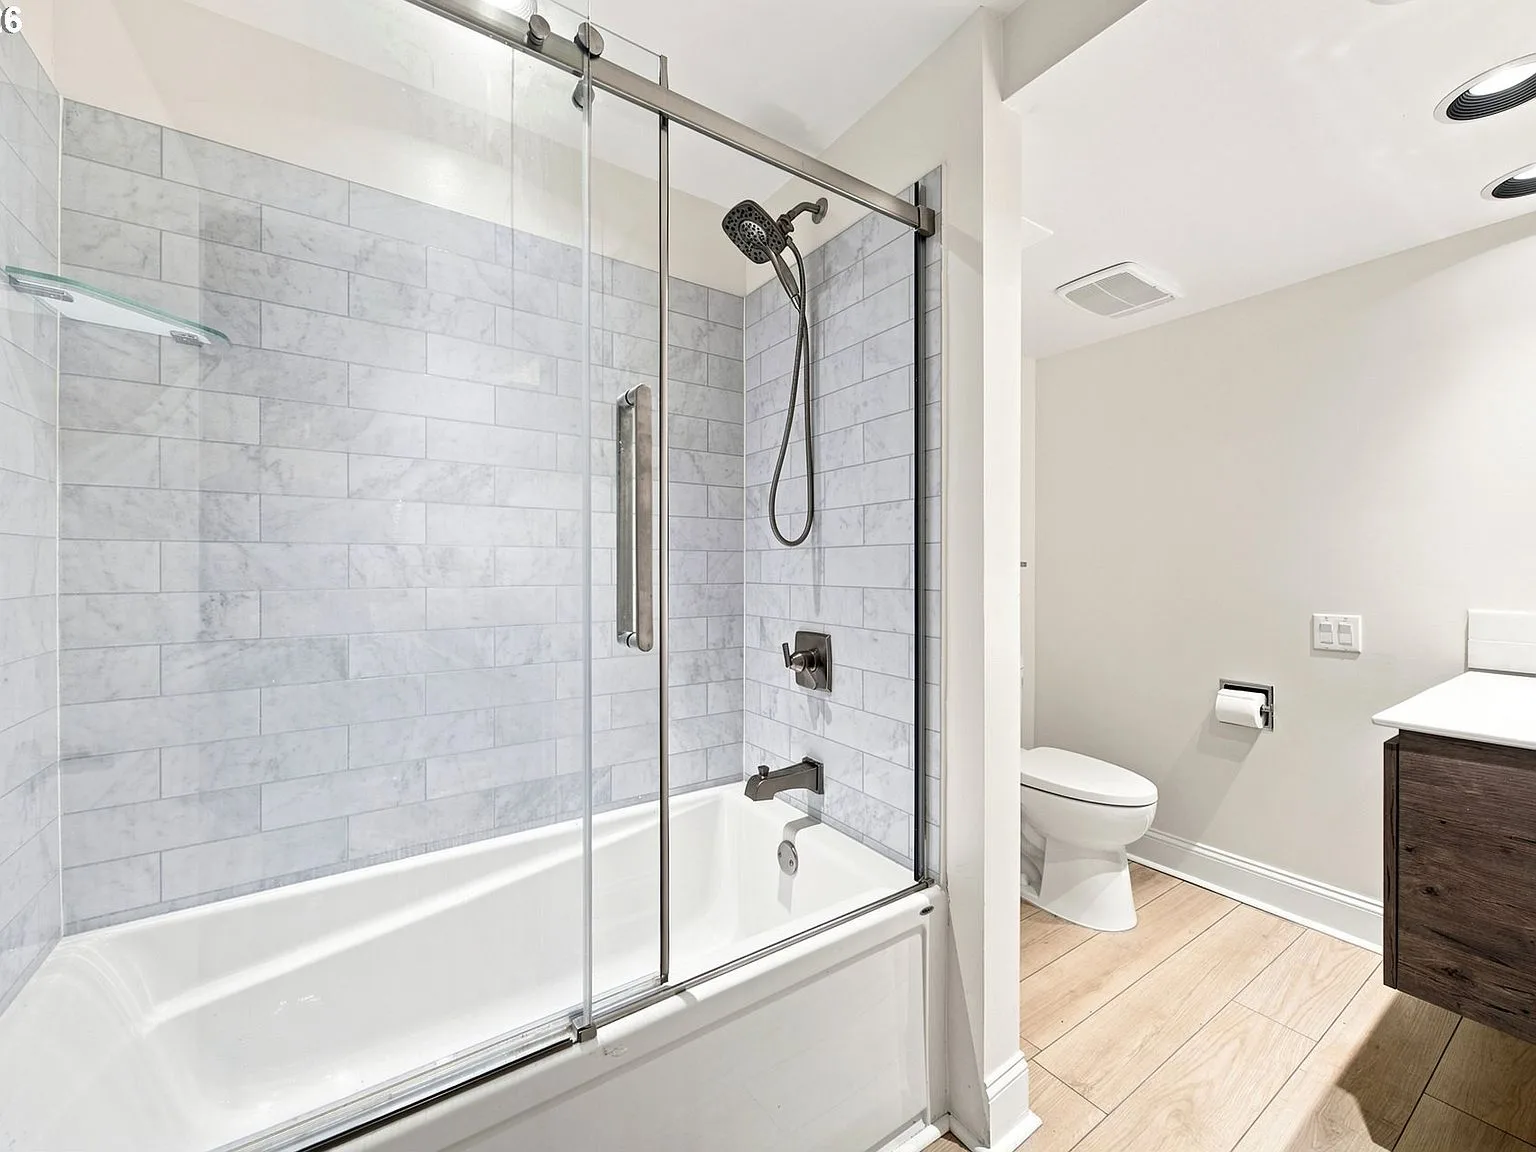
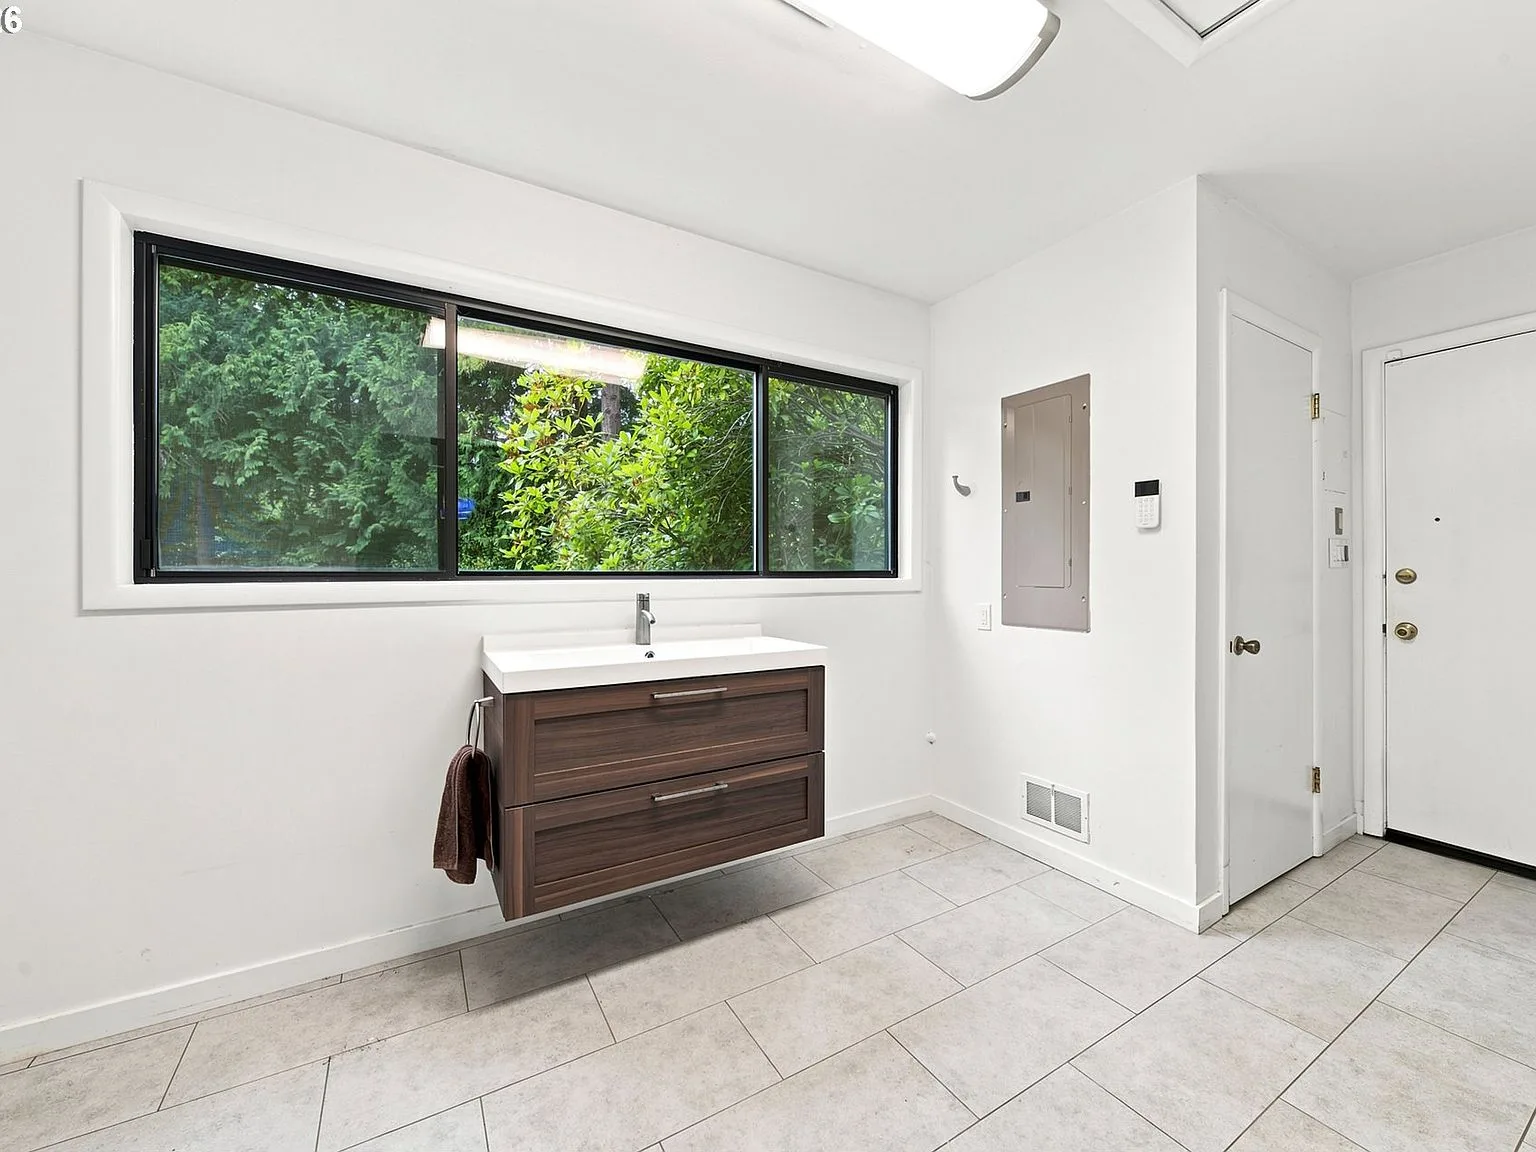
The home's second full bathroom continues the same material language: a marble-look subway tile surround with a glass shower door, a dark wood-tone vanity, and light wood-look flooring. It is the practical, family-friendly bath, with a tub-and-shower combo that handles bath time for kids or a long soak after a day on the trails. Near the entry, a light-filled powder room with a floating vanity and a large window over the greenery is the perfect catch-all for gardeners and guests coming in from the grounds, which keeps the family bathroom upstairs from doing double duty.
What to Look For in a Mid-Century Bath Renovation
For buyers evaluating a renovated bathroom in a mid-century home, a few checks go a long way. Ask about the waterproofing behind the tile, since that is the layer that stops hidden water damage in a walk-in shower. Confirm the exhaust fan vents to the outside, a must in Portland's damp climate for keeping tile and grout mold-free. Look at the hardware and fixtures: are they current, and are there records of the install? Finally, notice the light. A bathroom with a real window, like the one at 1111 SW Coronado St, needs far less artificial light and stays fresher year-round. The updates timeline for the property documents the 2018 remodel and the rest of the home's improvement history.
A Bathroom That Earns Its Place in the Morning Routine
Renovated bathrooms are one of the easiest places to see the care a home has received, and this one shows it in the details: the walk-in shower tile, the granite counters, the warm wood cabinetry, and that window full of trees. See it in person, along with the remodeled kitchen and the bedrooms with treetop views, by contacting Danielle Bade for a private tour.

Danielle Bade
Principal Real Estate Broker, Bade Real Estate