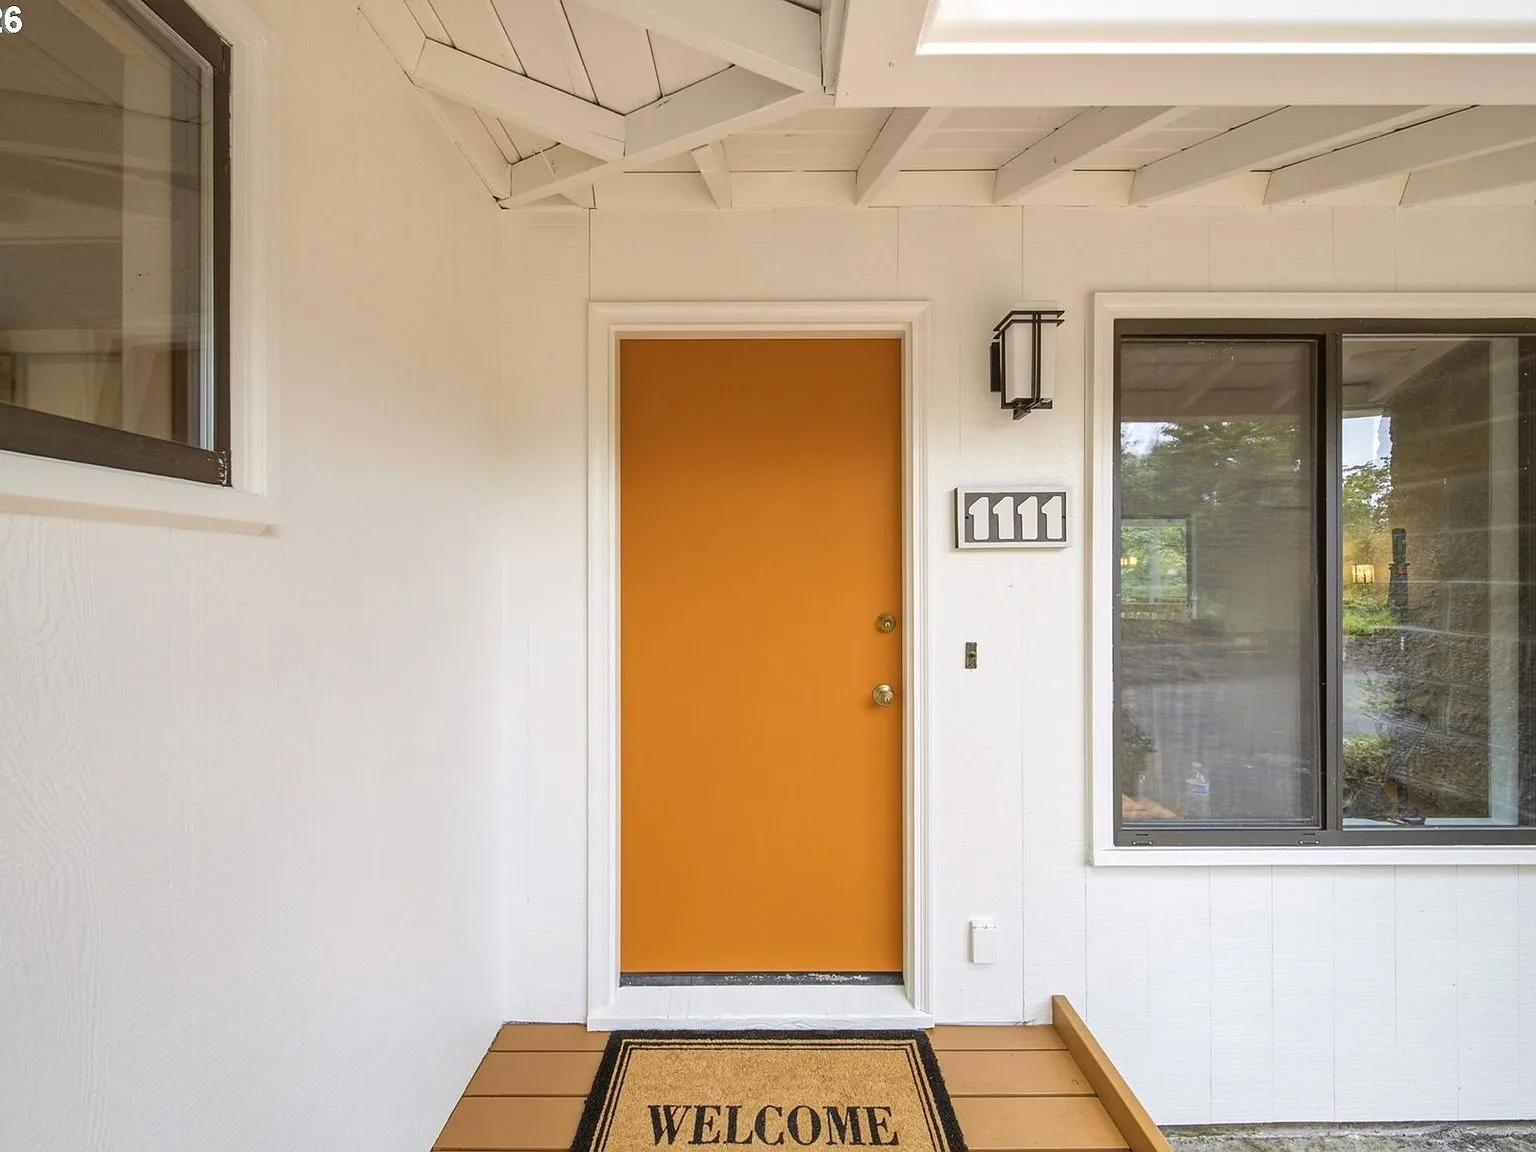
Some homes greet you with a mood; this one greets you with a color. The front door at 1111 SW Coronado St is a bright mid-century orange, set against white vertical siding and sheltered by exposed rafter tails that echo the home's 1950s and 1960s design language. Details like these are what make a vintage-built house feel authentic, and they are all over this property.
The Orange Door and the Rafter Tails
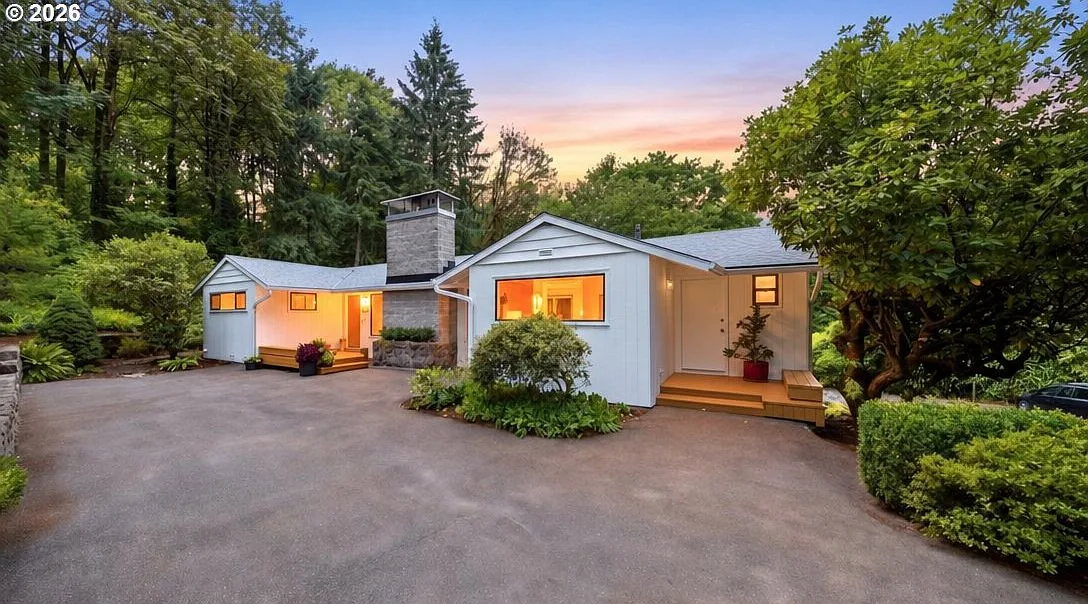
Mid-century architects loved a single bold accent where the eye lands first: a saturated door on a light facade. The orange door here is that accent, and it is the honest, original-era kind of detail, not an afterthought. Above the entry, exposed rafter tails extend past the eaves in the classic Northwest ranch idiom, a feature that also adds a tactile, handcrafted rhythm to the roofline. Together with the wood porch decking and the wall-mounted house-number plaque, the entry reads as a warm, intentional threshold between the forest and the main level.
The Stone Chimney: A Quiet Landmark
Rising through the roofline beside the front of the home, the stone chimney is the property's most visible landmark, anchoring the ranch form in the landscape. It serves the gas fireplace insert that warms the open-concept living area, one of two fireplaces in the home, and it gives the exterior that grounded, organic weight mid-century homes are known for. On forested acreage, a masonry chimney is also a practical asset: it is durable, low-maintenance, and reads as a solid focal point from the driveway and the aerial views alike.
Warm Wood, Hexagonal Tile, and Forest Light
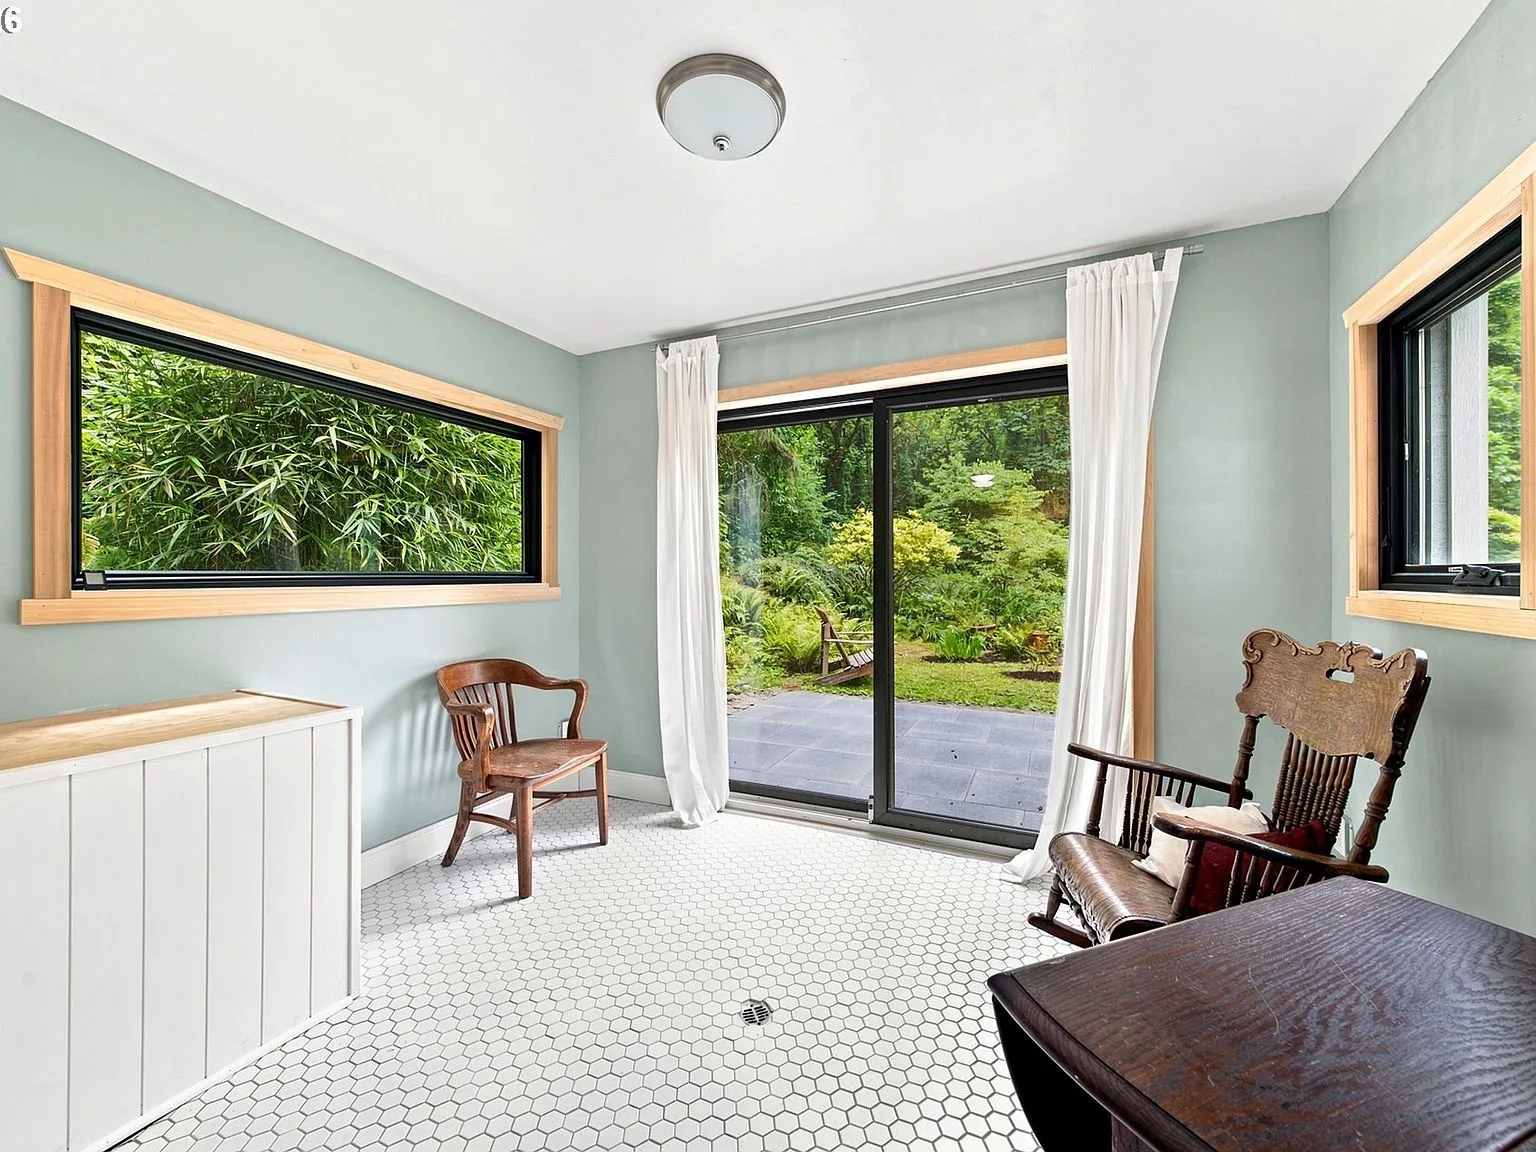
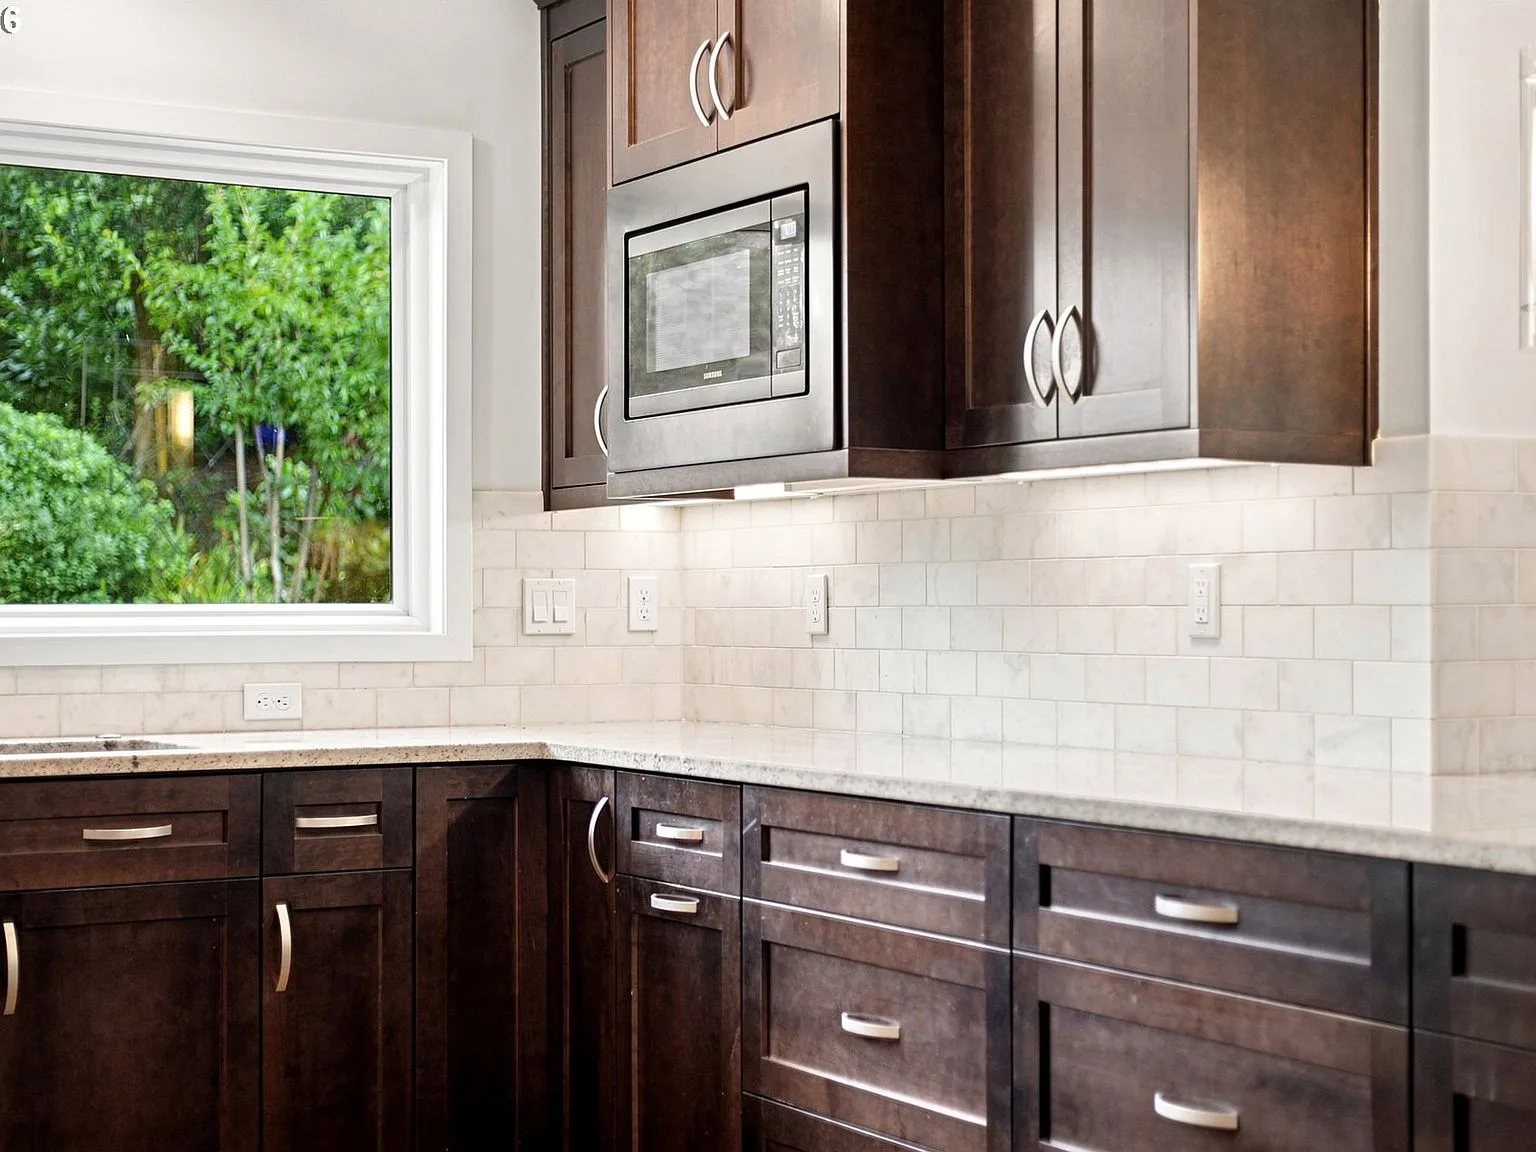
The same design honesty carries through the interior. Natural wood window trim frames garden and forest views, gleaming hardwood floors flow through the airy main level, and the sunroom pairs white hexagonal tile with warm wood trim in a space that feels like a greenhouse without the glass. In the remodeled kitchen, dark stained shaker cabinetry and a marble-look tile backsplash update the mid-century palette without abandoning it. These are the details that say the home has been loved and carefully modernized, not stripped and rebuilt into something generic.
Why the Details Matter to Buyers
Authentic character is one of the things that holds value best in Portland's mid-century neighborhoods: it is difficult and expensive to recreate, and buyers consistently respond to homes that tell a genuine architectural story. When authentic details are paired with modern systems, a new roof, fresh exterior paint, a remodeled kitchen and bathroom, and a four-zone mini-split, you get the best of both eras. For more on what makes this era of architecture special in SW Portland, see our guide to mid-century modern living and the full timeline of upgrades at this home.
The best way to appreciate details like the orange door is to stand in front of them on a fall afternoon, when the low light rakes across the siding and the forest turns gold beyond the eaves. Contact Danielle Bade to schedule a private showing of 1111 SW Coronado St.

Danielle Bade
Principal Real Estate Broker, Bade Real Estate