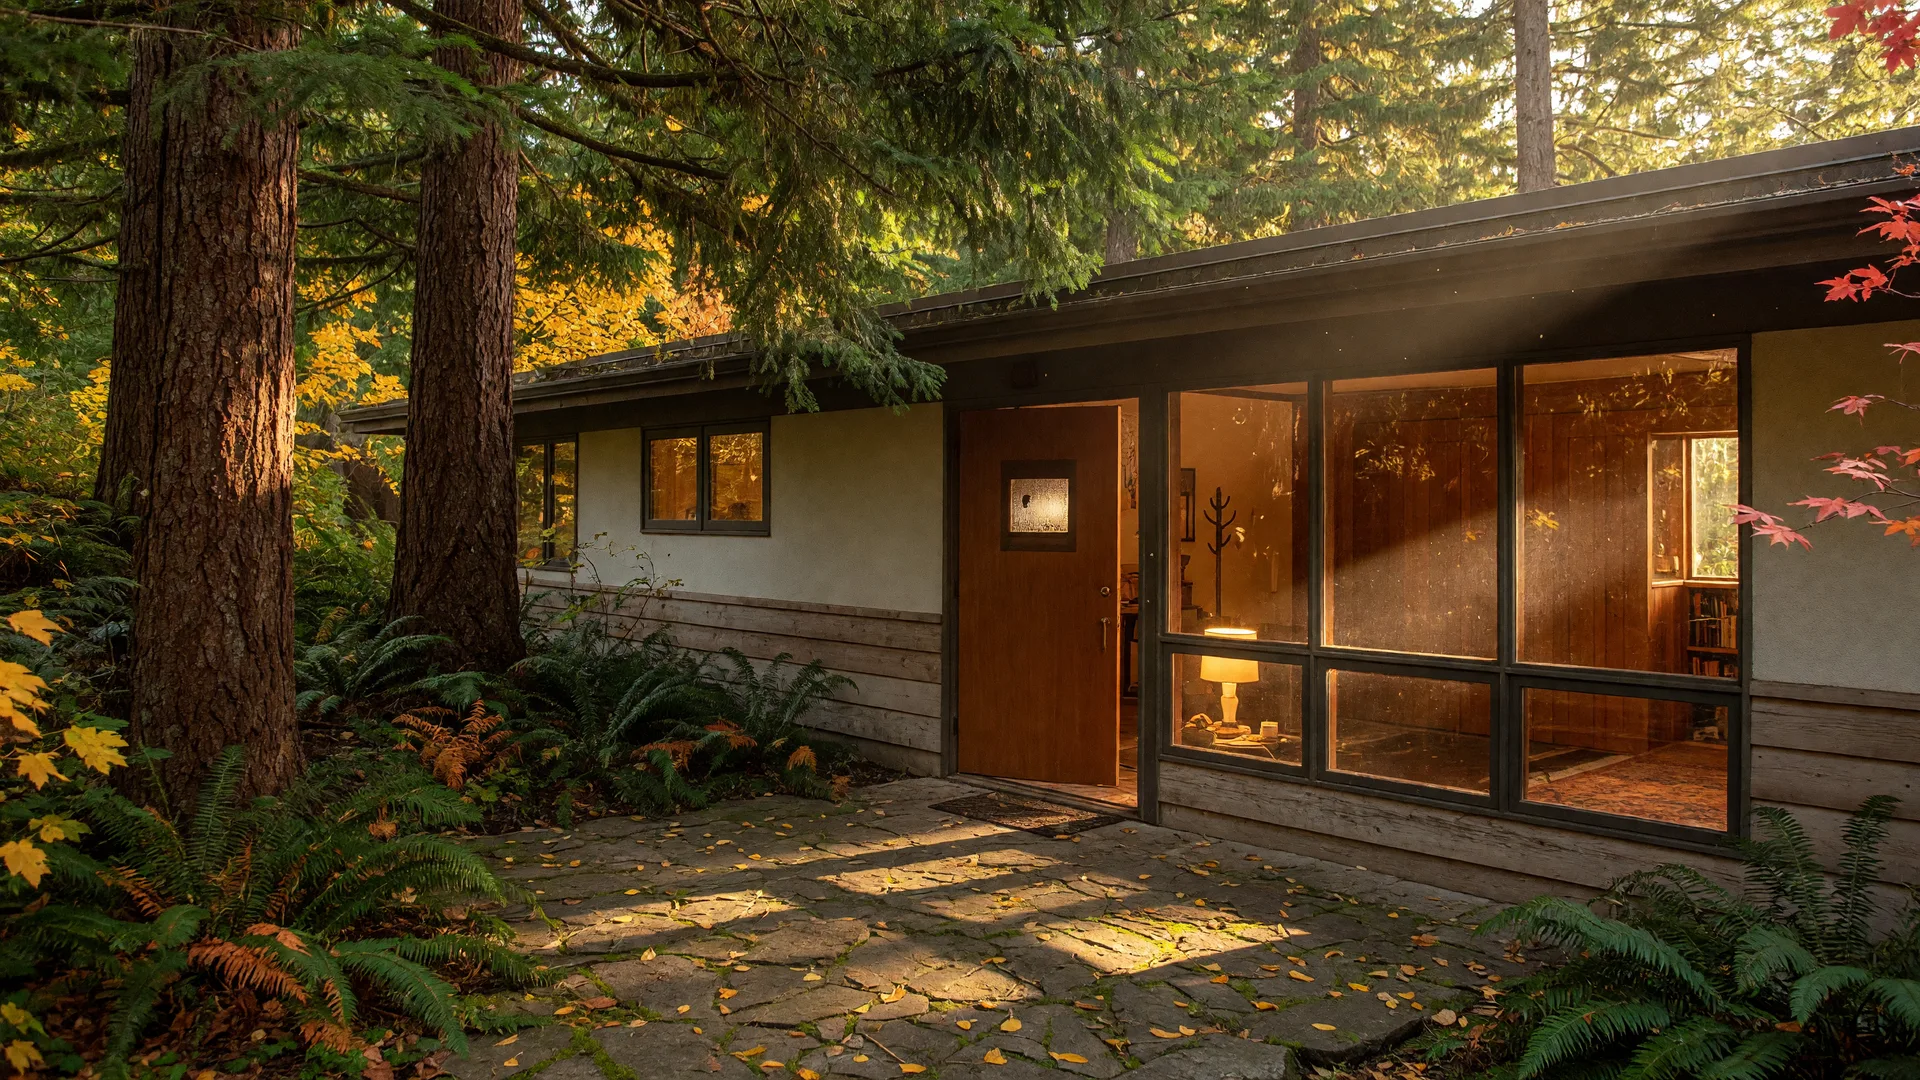
A daylight walkout basement with its own entry is one of the strongest starting points for a future accessory dwelling unit, or ADU, in Oregon. State law has made ADUs easier to build in recent years, but turning a finished lower level into a legal unit still involves real code, permitting, and drainage considerations. Here is what buyers should understand, and how the walkout basement at 1111 SW Coronado St fits the picture.
Daylight vs. Walkout: The Entry Is Everything
A daylight basement has large windows but no full-grade door; a walkout basement has a true exterior entrance at grade level. That distinction matters because Oregon and Portland ADU rules require a separate exterior entrance. A walkout level with its own door, like the one at 1111 SW Coronado St, is the stronger setup for a future ADU because the hardest part of the conversion, independent access, already exists.
Oregon Law Is on the Side of ADUs
Since Senate Bill 1051 in 2017 and House Bill 4031, Oregon cities over 2,500 people and counties over 15,000 within urban growth boundaries must allow at least one ADU on every detached single-family lot, and Portland allows two. Oregon law also removed owner-occupancy requirements and prohibits cities from imposing parking minimums for ADUs within half a mile of transit, per the Oregon Department of Land Conservation and Development ADU guidance. Basement conversions are generally treated as interior, attached ADUs, which keeps the process more straightforward than a new detached structure.
What Code Requires for a Legal Unit
Making a basement a legal ADU, rather than an informal rental, means meeting Portland building and life-safety code. The essentials, per the Portland Bureau of Development Services ADU code guide:
- Separate exterior entrance. A door at grade, or access to an internal common area reachable from outside.
- Ceiling height. Portland requires at least 6 feet 8 inches; areas below that do not count as living space.
- Legal egress. Any bedroom needs an egress window or exterior exit that meets code.
- Independent systems. Separate electrical circuits, independent heating, and direct access to the furnace, panel, and water heater.
Portland caps ADUs at 800 square feet, or roughly 75 percent of the primary dwelling, but that cap does not apply when the ADU is in the basement of a primary structure at least five years old. A full building, electrical, and plumbing permit is required for the conversion, so the responsible path is a licensed contractor plus the City of Portland's permitting office.
In Oregon, Water Is the Main Risk
Oregon's long rainy seasons make moisture the biggest variable in any below-grade conversion. Buyers should verify positive grading that slopes away from the foundation, downspouts extended 5 to 10 feet from the house, perimeter or footing drains, window-well drainage, and the condition of the walkout threshold and any retaining wall. On sloped lots, roughly 6 to 10 feet of vertical drop is typically needed for a full-height walkout, which is exactly the terrain this property's forested hillside provides. Asking about waterproofing history, sump pumps, and the slope's drainage behavior is part of smart due diligence on any acreage like this one.
How 1111 SW Coronado St Fits
The daylight walkout basement at 1111 SW Coronado St already has its own private entry, a livable layout with a painted brick fireplace wall, and direct access to the forested grounds, so it works beautifully as a long-term guest suite today and is a natural candidate to evaluate as a potential ADU. Nearly 3 acres spanning two tax lots, minutes from Lake Oswego and downtown Portland, gives the property room that few SW Portland homes can match. Contact Danielle Bade to tour the space and talk through how the ADU potential could work for your plans.
Sources: Oregon DLCD ADU guidance, the City of Portland ADU zoning and code guides, and buyer guides from Steadily, Real Estate Agent PDX, and Niagara Homes. Zoning, code, and permit requirements change and vary by address; always confirm current rules with the City of Portland and a licensed contractor before planning a conversion.

Danielle Bade
Principal Real Estate Broker, Bade Real Estate